
Swiss Turned Parts Factory
The inspection bench is where the match gets its proof — it confirms both the material and the dimension. It holds 20+ instruments — two Hexagon GLOBAL S CMMs, vision measuring machines, a gear measuring center, a KEYENCE VK-X3000 laser microscope, a SURFCOM 1800D profilometer, an XRF spectrometer, a micro-Vickers hardness tester, and a Fischer coating gauge. The XRF confirms the alloy; the CMMs confirm the cut.
How is heat treatment matched to material, honestly?
Heat treatment is material-specific, and the factory states its limits plainly. The in-house ovens reach 500 °C, which covers aluminum and low-temperature steel stress relief. Titanium stress relief above 500 °C is outsourced to a qualified partner. A factory that names that boundary has actually matched heat treatment to material, rather than pretending one oven covers everything.
Which certificates back the factory, and how do you verify them?
Three certificates, each with a number you can check with the registrar.
| Standard | Certificate number | Scope |
|---|---|---|
| ISO 9001:2015 | 116024/A/0001/UK/En | Machining of metal parts |
| IATF 16949:2016 | 131941/A/0001/SM/En | Manufacture of CNC metal machining parts (excludes product design, Clause 8.3) |
| ISO 14001:2015 | 116024/B/0001/UK/En | Environmental management related to machining of metal parts |
Registration: Dongguan Zhuohang Ltd, registration number 91441900MA4UWT6X39. The IATF 16949 scope is stated honestly — product design under Clause 8.3 is excluded, so this is a build-to-print factory.
How does the factory run quality and traceability on the floor?
The factory runs an MES/ERP system that records raw-material source, process parameters, machine data, batch, operator, and inspection results on every lot. Combined with SPC at Ppk ≥ 1.67 at the initial study on key characteristics and Cpk ≥ 1.33 on general characteristics. Capability is reported per characteristic: every report names the feature, its tolerance band, the sample size, the sigma method, and the study window. and incoming XRF material checks, a mismatch can be traced to the exact lot and machine — the discipline an IATF 16949 audit expects to see.
How do you confirm the factory in person or remotely?
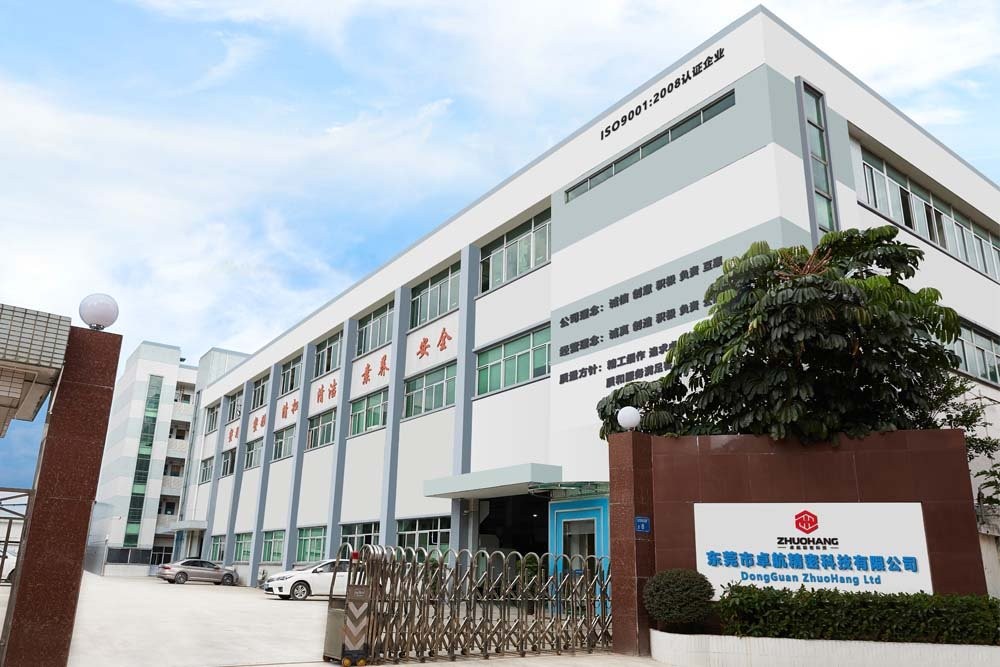
An on-site visit is the strongest confirmation there is, and it is welcome — walk the floor to see the Swiss lathes and grinders, step into the inspection area, and check the certificates against the registrar. If you cannot fly over, a first-article order with a CMM report is the next best confirmation. The plant is at No. 8, Shuibian Songyuan Road, Hengli Town, Dongguan, Guangdong, China 523470.
What should you check on a factory walk-through?
A visit is only as good as the questions you bring. Walk the floor with a short checklist and the match reveals itself fast.
- Look for the Swiss-type lathes by name. Citizen, Star, and Tsugami machines running slender shafts are the physical proof of the length-to-diameter claim.
- Step into the inspection area. Two Hexagon GLOBAL S CMMs and an XRF spectrometer mean alloy and dimension are verified, not assumed.
- Ask to see the oven and its limit. A shop that names the 500 °C cap and outsources titanium stress relief above it is being honest about its boundary.
- Check one certificate against the registrar. The numbers are public; a match between the wall plaque and the registrar is what you came for.
None of this requires special knowledge — only the willingness to ask and to look. A factory that invites the questions has already answered half of them.
How does the factory floor stay matched as orders scale?
A match that works on a prototype does not automatically survive a production run, and the floor has to be set up so it does. The difference is depth: enough machines of the right class that a job does not get pushed onto the wrong equipment when volume arrives. The floor runs a floor of 100-plus machines across milling, turning, and grinding, so a part that was matched to a Swiss-type lathe in prototyping stays on a Swiss-type lathe in production instead of being re-routed to whatever spindle is free.
| Stage | What the match needs | How the floor provides it |
|---|---|---|
| Prototype | One part, correct machine, documented result | MOQ 1 piece, CMM report |
| Pilot | Repeatability across a short run | SPC sampling, control charts |
| Production | Capacity without re-routing the job | Depth of a floor of 100-plus machines by class |
The risk to watch is re-routing. When a shop runs out of Swiss-lathe capacity and moves a slender shaft to a conventional lathe, the match breaks silently — the part still ships, but the tolerance drifts. A floor with real depth keeps the part on the machine it was matched to, and that is the difference between a repeatable process and a hopeful one.
How does machine maintenance protect the material-process match?
A machine that is out of alignment cannot hold the tolerance it was matched to deliver, and no amount of inspection at the end fixes that. The material-process match lives in the machine's spindle, ways, and guide bushing, so maintenance is not a cost center; it is the thing that keeps the match true.
- Spindle and way alignment hold the geometric accuracy that the tolerance depends on.
- Guide-bushing condition on a Swiss-type lathe decides whether a slender shaft is supported or scraped.
- Tool and insert management keeps the cutting edge sharp, because a dull edge on a work-hardening alloy drifts the size.
- Calibration of the CMMs makes the measurement itself trustworthy.
Ask a factory how it keeps its machines aligned and how often it checks. A shop that can answer in specifics is running the match as a system; one that shrugs is letting the match drift with every hour of spindle time.
How does raw-material sourcing support the match?
The match starts before the bar reaches the spindle — it starts with where the bar came from and whether it is what the certificate says. A factory that sources from verified mills and checks every incoming lot by XRF against the mill certificate is protecting the match at its root. A factory that trusts the vendor's word is betting the tolerance on a label.
The XRF check is the gate. It measures the elemental composition of every incoming lot, so 303 cannot be mistaken for 304 and a substituted alloy is caught at the dock rather than discovered mid-run. The mill certificate then travels with the lot, and the MES/ERP system records which lot went into which batch. That chain — source, verification, traceability — is what lets the factory say with confidence that the alloy on the drawing is the alloy in the part.
How does the factory handle the prototype-to-production transition?
The transition from one part to a thousand is where a matched process either proves itself or falls apart, and the factory handles it as a deliberate handoff rather than a simple quantity change. The same machine class, the same program, and the same inspection plan carry from prototype to production, so the capability demonstrated on the first piece stays consistent across the run.
The key is that the first article is not the last check. A prototype proves the setup; a production run proves the process. As volume rises, SPC sampling takes over from single-part inspection, and the control chart shows whether the match holds across the whole run rather than on one lucky part. A factory that manages this handoff explicitly — prototype, pilot, production, each with its own evidence — is one where the material-process match scales instead of breaking.
How does a factory visit confirm the match better than a brochure?
A brochure can show a stock photo and a certificate number; a visit shows the floor that produced them. Walking the factory lets you see the Swiss-type lathes by name, step into the inspection area, and watch a part move from raw bar to measured result — the match made physical instead of asserted.
- Look for the machines by name. Citizen, Star, and Tsugami lathes running slender shafts are the proof of the length-to-diameter claim.
- Step into inspection. CMMs, an XRF spectrometer, and SPC charts on the wall are evidence the match is checked, not assumed.
- Ask about the oven limit. A shop that names the 500 °C cap and outsources titanium stress relief above it is honest about its boundary.
- Check one certificate against the registrar. The numbers are public; the match between the wall plaque and the registrar is what you came for.
A visit costs a flight, but it buys something a quote cannot: certainty about whether the match is real. For a part where the tolerance is the product, that certainty is worth more than the ticket.
If travel is not an option, a first-article order with a CMM report and an SPC sample is the next strongest confirmation. The paper only exists if the floor is real, and a shop that ships the measurement alongside the part is showing you the match instead of asking you to take it on faith.
What this shop actually runs
Ask for capability evidence and the answer should be specific. The facility behind this guide runs 100+ CNC machines on a 6,800 m2 floor in Dongguan, China, with 100+ staff. The machine list, by category:
- 5-axis machining centres (10+) - Mazak VARIAXIS I-600 (510/910/510 mm travel, 12,000 rpm, 22 kW, 71.6 N·m, 30-tool BT40) and Mazak INTEGREX I-250H S (B-axis 0.0001°, 24 kW, 124 N·m, 38-tool HSK-A63). Set up for compound-angle parts, single-setup multi-face prismatic work, and aerospace fittings where datum transfer loss is unacceptable.
- 3-axis / 4-axis machining centres (50+) - Brother SPEEDIO S500Z2N / S700Z2N (10,000 rpm, 14/21-tool ATC, 0.7 s tool-to-tool, Z-axis 2.2 G) and Mazak VCE-430A L / VCE-570C L (10,000 rpm, 118 N·m, 24-tool ATC). Set up for prismatic parts, plates, brackets, housings.
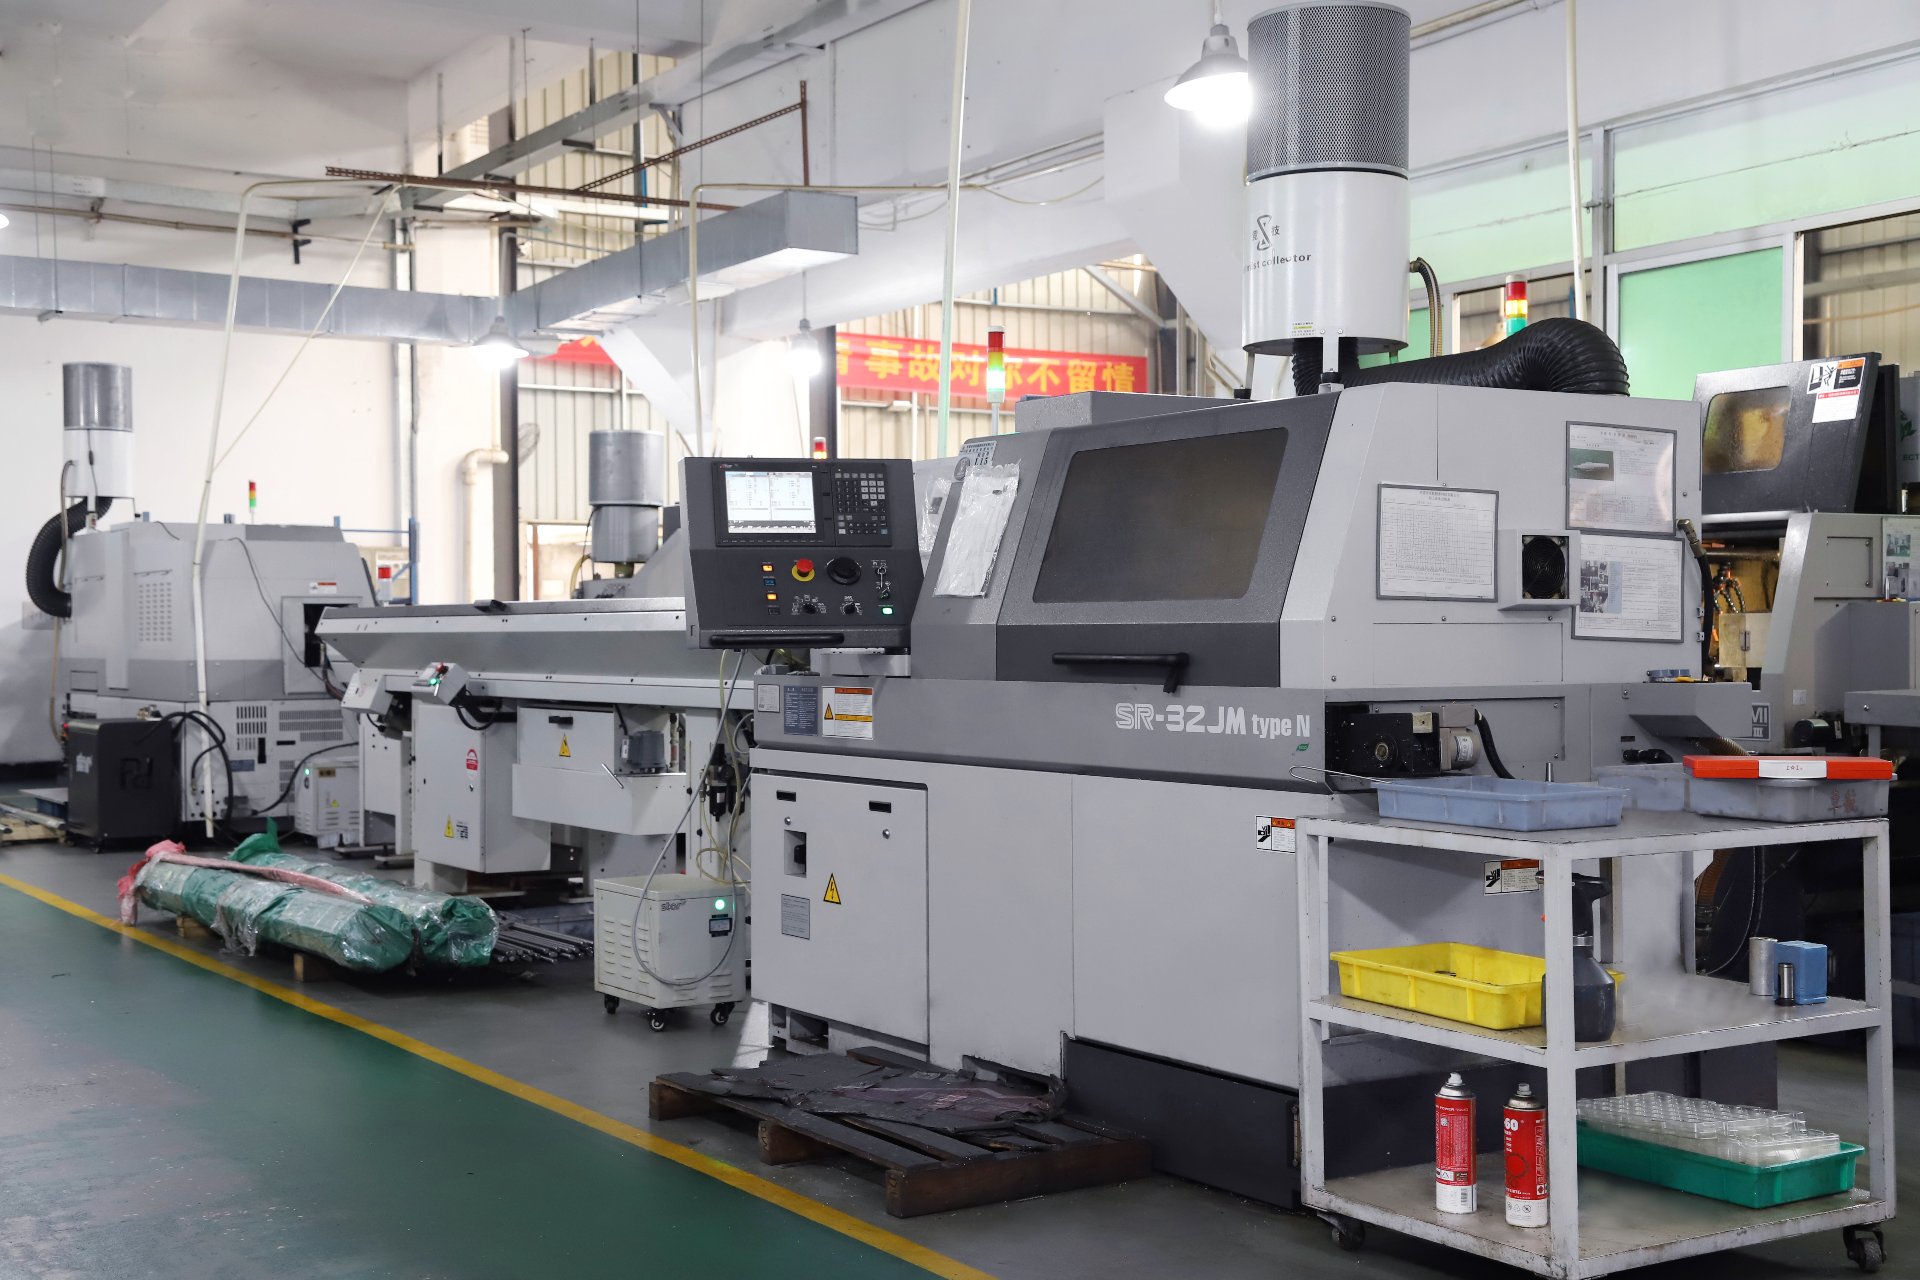
- Swiss-type turning centres (10+) - Citizen Cincom A20-3F7 (Φ20 mm, 10,000 rpm), TSUGAMI B0206-III / B0205-III (Φ20 mm, 0.1 µm), STAR SR-32JII / SR-32J Type N (Φ32 mm, 8,000 rpm). Set up for long, slender rotational parts at ±0.002 mm.
- CNC turning centres (20+) - HEADMAN T70M/1250 (720 mm swing, 117 mm bore, 3,000 rpm, BMT75 12-station turret). Set up for shafts, bushings, flanges up to ±0.002 mm.
- Wire EDM (5+) - Sodick AQ535L (550/350/300 mm travel, ±20° taper, 800 kg workpiece). Set up for hardened tool steel, internal splines, sharp internal corners that milling cannot reach.
- Inspection: Hexagon CMM + 20+ gauges - Hexagon CMM for coordinate measurement, plus vision system, profilometer, hardness tester, coating thickness gauge, XRF for material verification. The 10:1 rule (gauge 10x more accurate than the band) is applied to every feature.
- Machine highlights - VARIAXIS I-600: one-setup multi-face 5-axis + MAZA-CHECK auto-calibration; INTEGREX I-250H S: DONE-IN-ONE mill-turn, B-axis 0.0001° + Ai thermal shield; SPEEDIO S500Z2N / S700Z2N: Z-axis 2.2 G + 0.7 s ATC; Swiss-type: guide-bush switchable + 0.1 µm resolution.
Tolerances held: milling ±0.003 mm, turning ±0.002 mm, grinding and wire EDM ±0.002 mm. Capability: Ppk >= 1.67 initial and Cpk >= 1.33 in production on key characteristics.
Certifications: ISO 9001:2015 (116024/A/0001/UK/En), IATF 16949:2016 (131941/A/0001/SM/En, clause 8.3 design excluded, disclosed openly) and ISO 14001:2015 (116024/B/0001/UK/En), issued to Dongguan Zhuohang Ltd, USCC 91441900MA4UWT6X39, established 2005.
Service area: Austria, Belgium, the Czech Republic, Denmark, France, Germany, Greece, Hungary, Ireland, Italy, the Netherlands, Spain, Sweden and the United Kingdom in Europe; Brazil, Canada, Mexico and the United States in the Americas; China, Israel, Japan, Singapore and Sri Lanka in Asia; Australia and New Zealand in Oceania; and South Africa in Africa — built in China, shipped worldwide.
Contact: Felipe Iglesias, [email protected], +86 13126536955.
Confirm this material-process engine in person
Email [email protected] or call +86 13126536955 to arrange a walk-through or a first-article order.
Frequently Asked Questions
Where is the CNC machining factory located?
The factory is at No. 8, Shuibian Songyuan Road, Hengli Town, Dongguan, Guangdong, China 523470. It spans 6,800 m² with production, inspection, and office areas on site, and factory visits are welcome.
Which Swiss-type lathes run on the floor?
The floor runs Swiss-type lathes from Citizen, Star, and Tsugami for long, slender shafts — the machines matched to high length-to-diameter work. Counts are 3-axis (50+), 4-axis (20+), 5-axis (20+), 25+ lathes, and 7+ grinders.
Which machine brands run on the factory floor?
The floor runs machines from Mazak, Brother, Citizen, Star, and Tsugami — including Swiss-type lathes and mill-turn centers. Counts are 3-axis (50+), 4-axis (20+), 5-axis (20+), 25+ lathes, and 7+ grinders.
Is the factory IATF 16949 certified?
Yes. The factory holds IATF 16949:2016 (131941/A/0001/SM/En) alongside ISO 9001:2015 and ISO 14001:2015. The IATF 16949 scope excludes product design under Clause 8.3.
Can I visit or audit the factory?
Yes, visits and audits are welcome. The plant is at No. 8, Shuibian Songyuan Road, Hengli Town, Dongguan, Guangdong, China 523470, and you can arrange a visit through [email protected].
How is titanium stress relief handled?
The in-house ovens cap at 500 °C, which covers aluminum and low-temperature steel stress relief. Titanium stress relief above 500 °C is outsourced to a qualified partner — a material limit stated honestly.
Continue reading: Swiss Turned Parts Services · Swiss Turned Parts Manufacturer · Swiss Turned Parts Quality Control
Standards referenced on this page
- ASTM A582/A582M-12 — Standard Specification for Free-Machining Stainless Steel Bars
- ASTM B348/B348M-21 — Standard Specification for Titanium and Titanium Alloy Bars and Billets
- ISO 9001 — Quality management systems — Requirements