
- Milling for prismatic parts; turning for round parts; mill-turn for mixed geometry. ±0.003 mm milling / ±0.002 mm turning, ±0.002 mm grinding, verified on Hexagon CMMs.
- a floor of 100-plus machines and 20+ inspection instruments in 6,800 m².
- MOQ 1 piece, lead times of roughly 3 / 7 / 30 days.
How do you match a material to the right machining service?
The match starts with geometry and material together. Milling owns prismatic parts — housings, brackets, manifolds. Turning owns round parts — shafts, pins, bushings. Mill-turn owns the parts that are mostly round but carry flats or cross-holes. Grinding finishes the dimensions a material's machinability cannot reach alone. Pick the service by geometry, then let the material set the feeds and speeds.
| Service | What to ask | Why it matters to the match |
|---|---|---|
| Milling | Axis count, max workpiece, tolerance | Confirms the geometry fits the machine, not a guess |
| Turning | Lathe count, bar size, Swiss-type machines | Confirms slender shafts get a Swiss lathe, not a conventional one |
| Mill-turn | Single-setup capability | Mixed geometry without re-fixturing drift |
| Grinding | Grinder types, in-house or not | The ±0.002 mm finish stays inside one quality system |
| Inspection | CMM and XRF instruments | Alloy and dimension verified independently of production |
How do you audit a milling service for the right match?
Ask for the axis breakdown and the maximum workpiece — facts a broker cannot improvise. This floor runs 3-axis (50+), 4-axis (20+), and 5-axis (20+) milling to ±0.003 mm, with a maximum workpiece of 1300 × 700 × 600 mm. If your part fits and the axes match the geometry, the service has the right process for the job.
How do you audit a turning service for the right match?
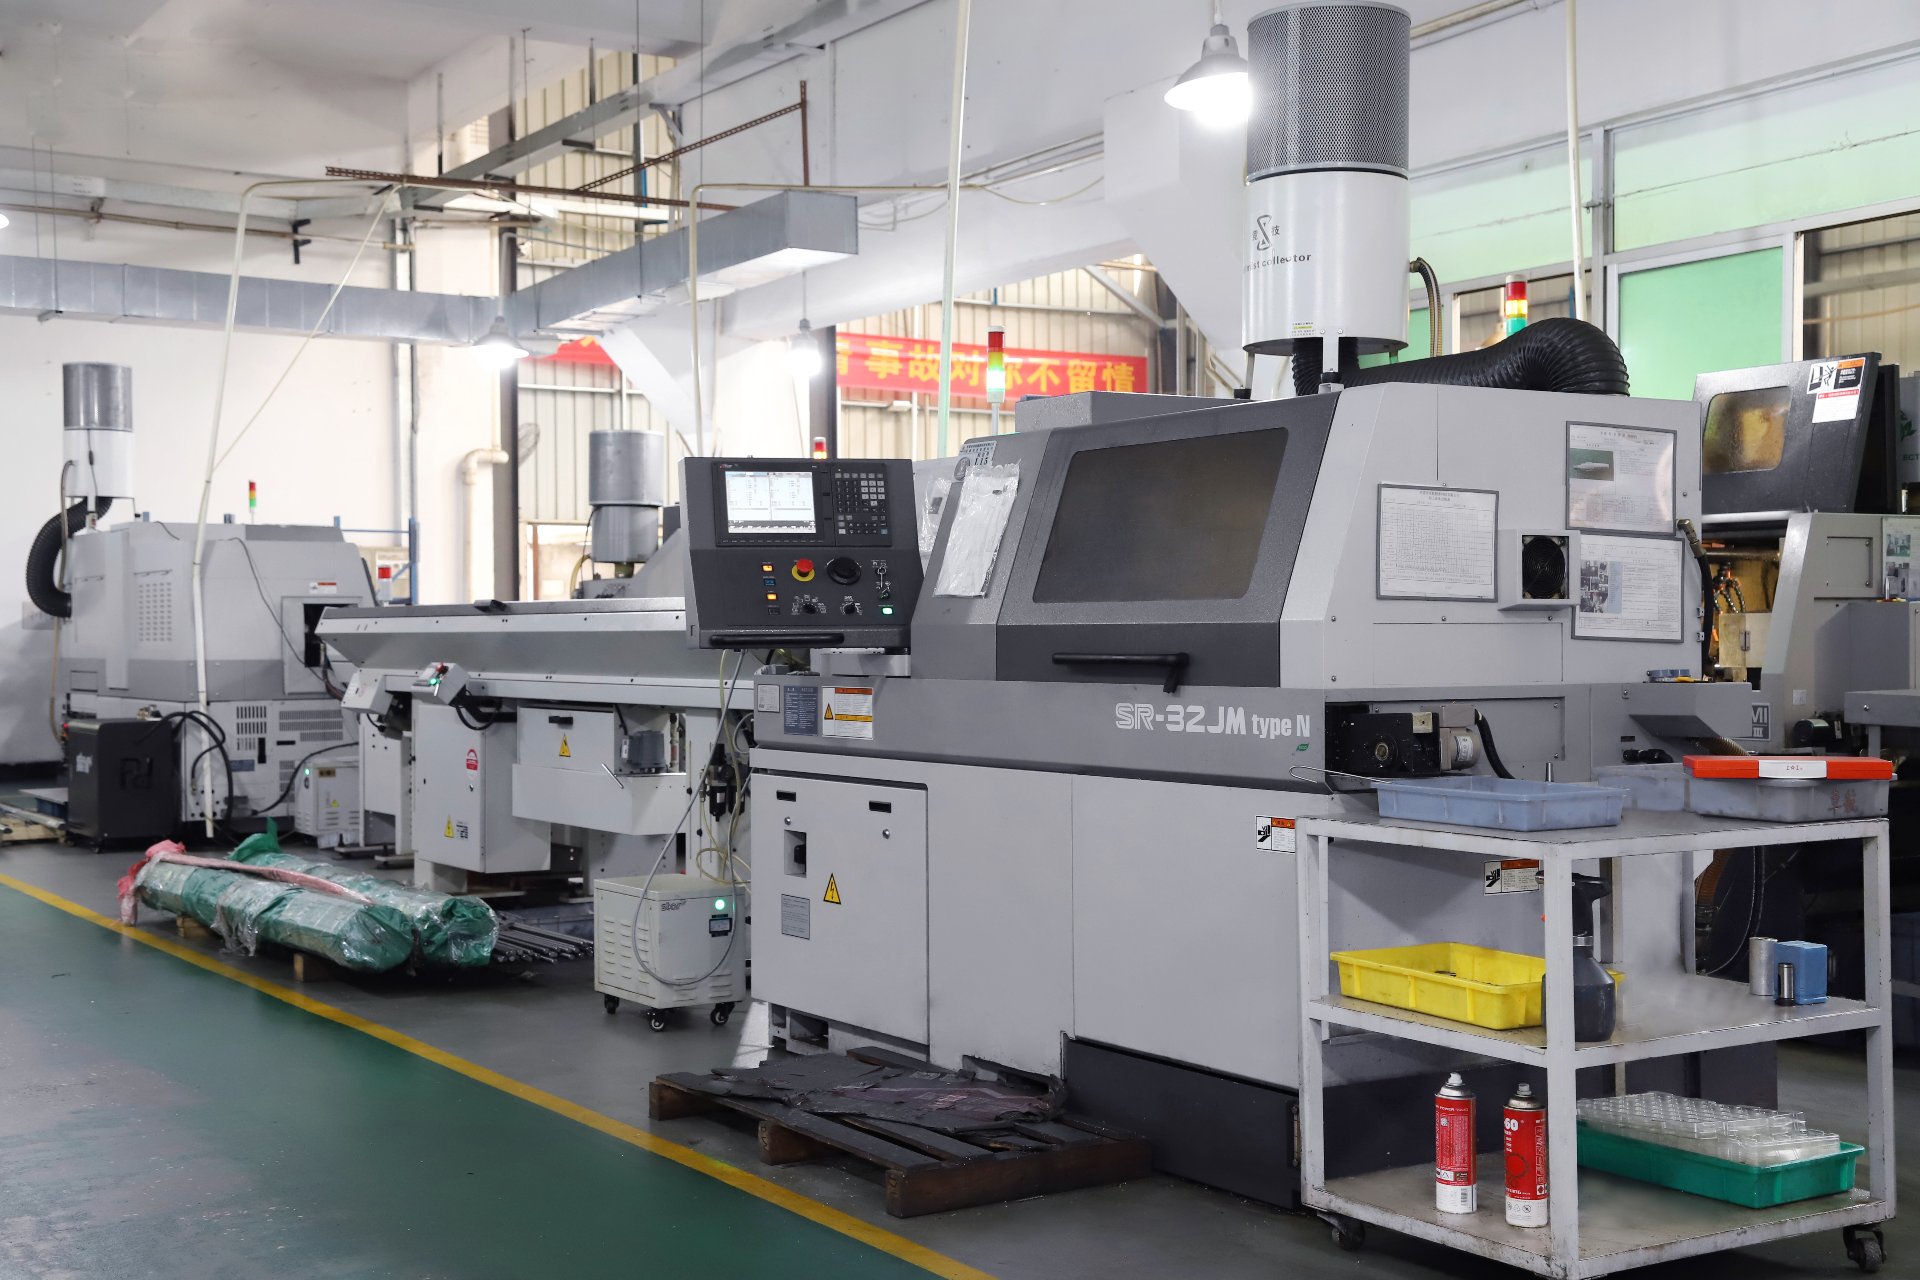
Confirm the lathe count, the tolerance, and the bar size, then ask whether Swiss-type lathes exist for long slender shafts. Here that is 25+ turning lathes at ±0.002 mm, up to Ø720 × 1280 mm, with Swiss-type lathes from Citizen, Star, and Tsugami for high length-to-diameter work. Named Swiss-type machines are the match for slender precision shafts.
Why does grinding matter to the material match?
Grinding is what a material demands when its machinability cannot reach the required finish. It holds ±0.002 mm where turning stops, on bearing seats and roundness-critical surfaces. This service runs 7+ grinders (surface, centerless, cylindrical) in-house, so the final precision step stays inside one quality system instead of leaving the building.
How do secondary operations fit the material match?
Secondary operations are material-specific. Surface finishing (anodizing, zinc/nickel/silver/gold/chrome plating, powder coating, painting, brushing, polishing) and heat treatment (vacuum, bright, carburizing, nitriding, stress-relief aging) are matched to the alloy. In-house ovens reach 500 °C; titanium stress relief above that is outsourced — a material limit stated honestly.
How is inspection kept independent of production?
Independence is how a material-process match gets verified. This service runs dedicated metrology — Hexagon GLOBAL S CMMs (2), vision measuring machines, a gear measuring center, a KEYENCE laser microscope, a SURFCOM profilometer, and an XRF spectrometer. The XRF check confirms the alloy is what the process was matched to, and the CMMs confirm the result.
How does a first article confirm the match?

A first article is the proof that the material and process were matched correctly. With an MOQ of 1 piece and lead times of roughly 3 / 7 / 30 days, you can order one part and check the CMM report against the print. If the alloy, the process, and the tolerance all agree, the match was right — if not, you found it on one part, not a batch.
The catch is that a first article proves the setup, not the run. One part can be nursed along; a thousand cannot. That is why the CMM report should come with SPC sampling once volume starts — the chart, not the single printout, confirms the match holds.
Which mismatch signals should end the conversation?

- A tolerance promised without asking the material. The material decides what is achievable.
- No grade-level answers. "Stainless steel" is not a grade; 303 and 316 cut differently.
- No named machine brands. A service that cannot name its lathes or mills is brokering.
- No XRF incoming check. If the alloy is not verified at the door, the match starts from a guess.
How do you test a service before you send a full batch?
A first article is a low-cost test of the match. Order one piece, then check the evidence that comes back with it.
- Request the CMM report with the part. A measurement you did not ask for is one the shop chose; the report you asked for shows what actually happened.
- Ask for the incoming XRF result on your alloy. The match starts at the door, so the service should be able to show the spectrometer readout.
- Ask which machine ran the part. A named lathe or mill means the process was assigned, not improvised.
- Ask for the SPC sample if it is a repeat order. One good part proves setup; a chart proves the run.
If the first article passes and the evidence travels with it, scale up. If the report is thin or missing, you found the mismatch on one part instead of a shipment.
How does Swiss-type turning fit into the service mix?
Swiss-type turning is the specialized end of the turning service, and it earns its place the moment a part's length-to-diameter ratio passes the point where a conventional lathe deflects. The service runs Swiss-type lathes from Citizen, Star, and Tsugami, matched to long, slender shafts that a standard chuck cannot hold straight.
| Service | What it handles | Match signal |
|---|---|---|
| Conventional turning | Short, stiff round parts | Chuck support is enough |
| Swiss-type turning | Slender shafts, pins, connector bodies | High length-to-diameter, small diameters |
| Mill-turn | Round parts with flats and cross-holes | Mixed geometry in one setup |
| Grinding | Bearing seats, roundness-critical surfaces | ±0.002 mm or fine Ra |
The question to ask a service is which machine runs the part, not just which service it sells. A named Swiss-type lathe is the proof that slender work is matched to the right equipment; a service that cannot name its machines is brokering the work to someone who can.
How do you audit a mill-turn service for the right match?
Mill-turn earns its place when a part is mostly round but carries features that milling owns — a flat, a cross-hole, a slot. The audit question is whether the shop runs the part in one setup or two, because the difference is runout and the difference is cost.
A single-setup mill-turn center keeps the turned diameter and the milled feature in a fixed relationship, so a cross-hole lands at the exact angle the print calls out. Moving the part between a lathe and a mill re-fixtures it, and every re-fixture is a chance for the relationship to drift. Ask the service which machine ran the part, and whether the milled features were cut in the same setup as the turned body. The answer separates a service that owns the match from one that manages a handoff.
How does surface finishing change the material-process match?
Surface finishing is the step that runs after machining, and it is material-specific in both its choice and its risk. Anodizing belongs to aluminum; zinc, nickel, and chrome plating belong to steel and brass; passivation belongs to stainless. Each finish changes the surface the process worked so hard to hold, so the finish has to be matched as carefully as the cut.
- Anodizing builds an oxide layer on aluminum and can grow the dimension slightly, so the shop cuts with the growth in mind.
- Plating deposits material on a plated surface, and a thick deposit can close up a tight thread or a small hole.
- Passivation cleans and re-forms the passive layer on stainless without adding measurable thickness.
The point is that finishing is not a bolt-on afterthought; it is part of the same material-process match. A shop that machines a part to ±0.002 mm (turning) / ±0.003 mm (milling) and then hands it to a finisher who does not account for growth has undone the tolerance. The match has to be specified all the way to the finished part, not just to the machined blank.
How do you compare process steps on a quote, line by line?
A quote is a list of process steps, and reading it line by line is how you see the material-process match in writing. Two quotes for the same part can differ by whole operations, and the missing operation is usually where the price difference hides.
- Compare the setups. A quote that runs the part in one setup is a different price than one that re-fixtures three times.
- Compare the finish step. One quote grinds the bearing seat, another leaves it turned; the finish is not a free upgrade.
- Compare the secondary operations. Deburring, heat treatment, and finishing each add a line; a quote without them is quoting a blank.
- Compare the inspection. A CMM report and SPC chart are work; a quote that omits them is quoting the part without the proof.
The cheapest quote is often the one that left out a step you will pay for later — a finish, a heat treatment, or an inspection. Comparing quotes line by line is how you find the step that was priced away, and how you confirm the material-process match was actually budgeted rather than assumed.
What should a DFM review tell you before you commit?
A design-for-manufacturing review is the material-process match stated in plain language before any metal is cut. It should tell you where the part is hard to make, what the material will do to the process, and what the shop would change to make the part cheaper to produce without losing function.
- The alloy callout. Whether 304 can become 303, or 316 is justified — a review that flags the grade is thinking about your cycle time.
- The feature risk. Thin walls, deep holes, and sharp internal corners are where a part fights the process; the review should name them.
- The tolerance reality. Whether each tolerance is realistic for the material, or whether one dimension needs a finish step.
- The finish and heat treatment. Which steps the material will need after cutting, and where the in-house limit sits.
A DFM review that comes back with only a price is not a review; it is an invoice waiting to happen. The reviews worth your time are the ones that push back, because that push-back is the material-process match doing its job before you have paid for the learning.
What this shop actually runs
Ask for capability evidence and the answer should be specific. The facility behind this guide runs 100+ CNC machines on a 6,800 m2 floor in Dongguan, China, with 100+ staff. The machine list, by category:
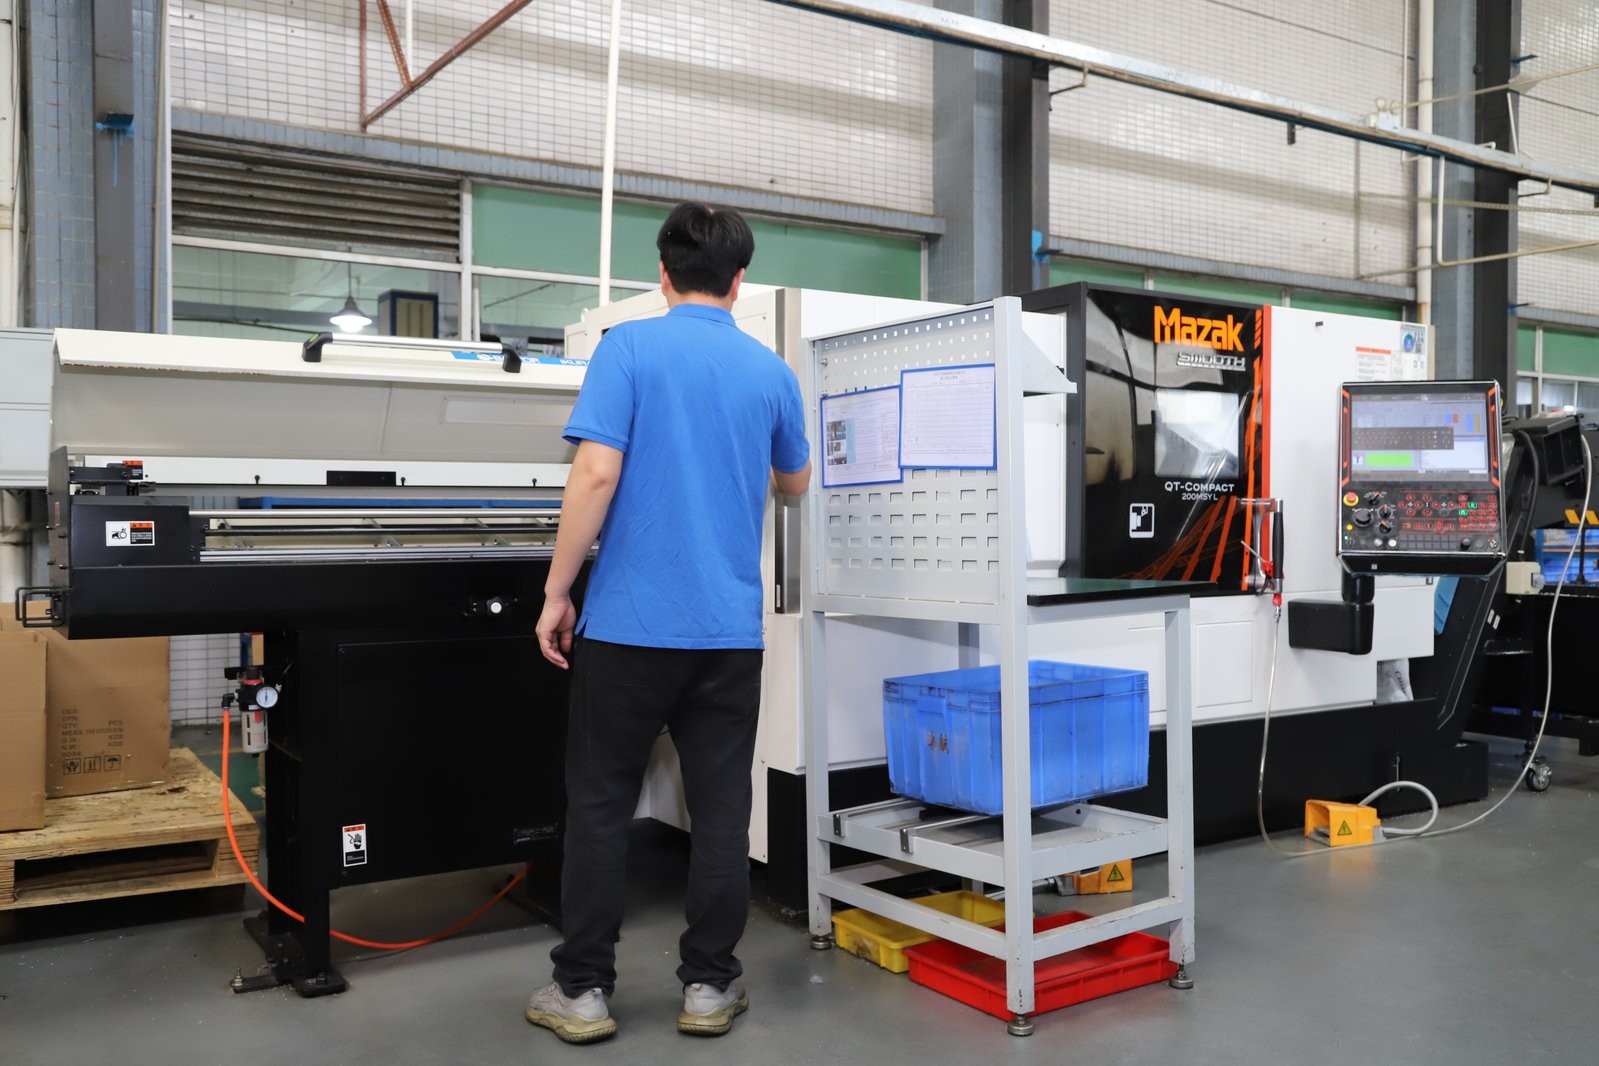
- 5-axis machining centres (10+) - Mazak VARIAXIS I-600 (510/910/510 mm travel, 12,000 rpm, 22 kW, 71.6 N·m, 30-tool BT40) and Mazak INTEGREX I-250H S (B-axis 0.0001°, 24 kW, 124 N·m, 38-tool HSK-A63). Set up for compound-angle parts, single-setup multi-face prismatic work, and aerospace fittings where datum transfer loss is unacceptable.
- 3-axis / 4-axis machining centres (50+) - Brother SPEEDIO S500Z2N / S700Z2N (10,000 rpm, 14/21-tool ATC, 0.7 s tool-to-tool, Z-axis 2.2 G) and Mazak VCE-430A L / VCE-570C L (10,000 rpm, 118 N·m, 24-tool ATC). Set up for prismatic parts, plates, brackets, housings.
- Swiss-type turning centres (10+) - Citizen Cincom A20-3F7 (Φ20 mm, 10,000 rpm), TSUGAMI B0206-III / B0205-III (Φ20 mm, 0.1 µm), STAR SR-32JII / SR-32J Type N (Φ32 mm, 8,000 rpm). Set up for long, slender rotational parts at ±0.002 mm.
- CNC turning centres (20+) - HEADMAN T70M/1250 (720 mm swing, 117 mm bore, 3,000 rpm, BMT75 12-station turret). Set up for shafts, bushings, flanges up to ±0.002 mm.
- Wire EDM (5+) - Sodick AQ535L (550/350/300 mm travel, ±20° taper, 800 kg workpiece). Set up for hardened tool steel, internal splines, sharp internal corners that milling cannot reach.
- Inspection: Hexagon CMM + 20+ gauges - Hexagon CMM for coordinate measurement, plus vision system, profilometer, hardness tester, coating thickness gauge, XRF for material verification. The 10:1 rule (gauge 10x more accurate than the band) is applied to every feature.
- Machine highlights - VARIAXIS I-600: one-setup multi-face 5-axis + MAZA-CHECK auto-calibration; INTEGREX I-250H S: DONE-IN-ONE mill-turn, B-axis 0.0001° + Ai thermal shield; SPEEDIO S500Z2N / S700Z2N: Z-axis 2.2 G + 0.7 s ATC; Swiss-type: guide-bush switchable + 0.1 µm resolution.
Tolerances held: milling ±0.003 mm, turning ±0.002 mm, grinding and wire EDM ±0.002 mm. Capability: Ppk >= 1.67 initial and Cpk >= 1.33 in production on key characteristics.
Certifications: ISO 9001:2015 (116024/A/0001/UK/En), IATF 16949:2016 (131941/A/0001/SM/En, clause 8.3 design excluded, disclosed openly) and ISO 14001:2015 (116024/B/0001/UK/En), issued to Dongguan Zhuohang Ltd, USCC 91441900MA4UWT6X39, established 2005.
Service area: Austria, Belgium, the Czech Republic, Denmark, France, Germany, Greece, Hungary, Ireland, Italy, the Netherlands, Spain, Sweden and the United Kingdom in Europe; Brazil, Canada, Mexico and the United States in the Americas; China, Israel, Japan, Singapore and Sri Lanka in Asia; Australia and New Zealand in Oceania; and South Africa in Africa — built in China, shipped worldwide.
Contact: Felipe Iglesias, [email protected], +86 13126536955.
Match your material to the right service
Email your drawing to [email protected] or call +86 13126536955 for a DFM review and quote.
Frequently Asked Questions
How do I match a material to the right machining service?
Decide by geometry and material together: milling for prismatic parts, turning for round parts, mill-turn for mixed geometry, and grinding for the final ±0.002 mm finish. The material's machinability then sets the feeds and speeds.
How do I audit a milling service?
Ask for the axis breakdown and maximum workpiece. This floor runs 3-axis (50+), 4-axis (20+), and 5-axis (20+) milling to ±0.003 mm, with a maximum workpiece of 1300 × 700 × 600 mm.
How do I audit a turning service?
Confirm the lathe count, tolerance, and bar size. Here that is 25+ turning lathes at ±0.002 mm, up to Ø720 × 1280 mm, with Swiss-type lathes from Citizen, Star, and Tsugami for long slender shafts.
Why does grinding matter to the material match?
Grinding is the final precision step, holding ±0.002 mm where turning stops, and it is what a material demands when its machinability cannot reach the required finish. In-house grinding keeps that step inside one quality system.
How is inspection kept independent of production?
Inspection uses dedicated metrology — Hexagon GLOBAL S CMMs, vision measuring machines, and a gear measuring center — rather than trusting the machine's own readout. Independent measurement turns a tolerance claim into evidence.
What files do I send to get a service quote?
Send a 3D CAD model (STEP or IGES) plus a 2D drawing with material, tolerances, and quantity. Email them to [email protected] and the service returns a design-for-manufacturing review with the quote.
Continue reading: Swiss Turned Parts Factory · Swiss Turned Parts Manufacturer · Swiss Turned Parts Quality Control
Standards referenced on this page
- ASTM A582/A582M-12 — Standard Specification for Free-Machining Stainless Steel Bars
- ASTM A276/A276M-17 — Standard Specification for Stainless Steel Bars and Shapes
- ISO 9001 — Quality management systems — Requirements