
Design rules: wall thickness, length-to-diameter and feature limits
Aluminum turns beautifully on a Swiss lathe, but the part still has to be designed for the process. Thin walls chatter under tool pressure, deep holes load up with chips, and tight tolerances fight thermal growth. The design rules for aluminum Swiss parts are not the same as for steel: a wall that is safe in steel can sing in aluminum because the material deflects more under the same load.
The numbers a designer holds are specific. Wall thickness below roughly 0.8 mm on a long feature invites chatter; a length-to-diameter ratio above 3:1 wants Swiss support; and a deep, small-diameter hole wants through-coolant and a chip breaker, not just a slow feed.
How aluminum moves after the cut

Aluminum has a high coefficient of thermal expansion, so a part measured warm measures differently when cool. On a tight-tolerance part the finishing pass is taken after the part has returned to ambient, and the measurement is taken at 20 °C. Skip that step and a part that checks good on the machine can check out of tolerance at your bench.
The general rule for your part is that a tolerance is held by the process, not by the machine. Where a feature is tight, the finishing pass is separated from roughing, the part is allowed to stabilise, and the measurement is taken at a controlled temperature.
Tolerance and surface finish, measured the right way
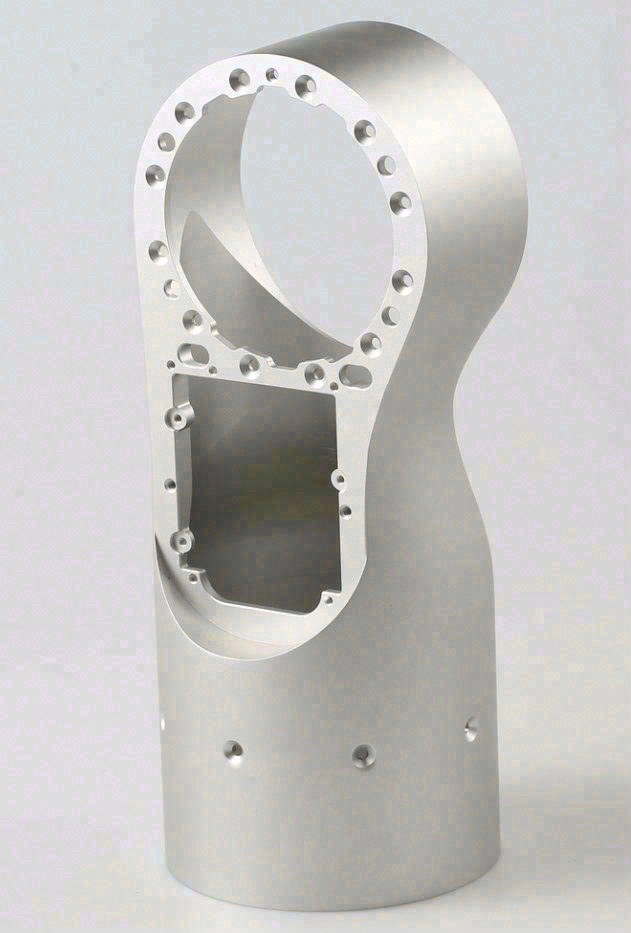
6061 and 7075 behave differently under the same drawing. 6061 is the more forgiving of the two — semi-continuous chip, lower cutting force — while 7075 cuts with a higher force and wants a sharper edge to hold the same tolerance. Stating the grade on the drawing is what lets the shop hold the tolerance the way the part needs.
Surface finish on aluminum comes from speed and coolant more than from the tool's micro-geometry. A mirror-polished edge and high-pressure coolant deliver the finish; a slow, dry cut leaves the built-up edge to smear it.
Which grades suit which geometries
The grade is matched to what the part must do, then to how it is cut. 6061-T6 covers general and anodised work and is the default for most geometries. 7075-T6 is for strength- and fatigue-critical parts, with a higher tool load and a tighter window on speed. 2011 and 6262 are the free-machining grades for long, thin, high-volume parts where cycle time dominates, and 6082 is the European structural choice.
Cast plate and wrought bar behave differently under stress relief and can move differently after machining — worth stating on the drawing so the shop knows which stock the part starts from.
| Grade | Machinability rating | Best for | Swiss behaviour |
|---|---|---|---|
| 6061-T6 | 270% | General work, anodising | Fast cutting, good finish; the default |
| 7075-T6 | 250% | Strength-critical, stressed parts | Higher tool load; built-up-edge risk under slow speeds |
| 2011 / 6262 | 450% | High-volume free-machining | Free-cutting (bismuth/lead); best cycle time |
| 6082 | ~ | Structural use in Europe | Good balance; weldable |
| 2024 | ~ | Fittings, fatigue-critical | High strength; poorer corrosion, needs finish |
Benefits of designing for the Swiss process
A part designed for Swiss aluminum is a part that costs less to make and ships cleaner. Walls that are thick enough not to chatter, holes that evacuate chips, and a tolerance that accounts for thermal movement mean fewer scrapped first articles, less hand-finishing, and a stable price at volume.
For you the benefit is concrete: design-for-manufacture feedback at quote stage is cheaper than a drawing change after the first article, because the changes are usually trivial on the drawing and significant on the machine.
Applications and alternatives
Swiss-machined aluminum parts land in medical connectors and fittings, aerospace couplings and bushings, automotive fuel and sensor components, electronics standoffs and housings, and precision-instrument parts — small, precise, rotational, high-volume. Where aluminum is not right, the alternatives are a stronger alloy, a harder metal, or a different process; the geometry and the service, not the material alone, make the call.
What this shop actually runs
We machine every part in our own 6,800 m² plant in Dongguan, China, on 100+ CNC machines with 100+ staff. The machine list by category:
- 5-axis machining centres (10+) - Mazak VARIAXIS I-600 (510/910/510 mm travel, 12,000 rpm, 22 kW, 71.6 N·m, 30-tool BT40) and Mazak INTEGREX I-250H S (B-axis 0.0001°, 24 kW, 124 N·m, 38-tool HSK-A63). Set up for compound-angle parts, single-setup multi-face prismatic work, and aerospace fittings where datum transfer loss is unacceptable.
- 3-axis / 4-axis machining centres (50+) - Brother SPEEDIO S500Z2N / S700Z2N (10,000 rpm, 14/21-tool ATC, 0.7 s tool-to-tool, Z-axis 2.2 G) and Mazak VCE-430A L / VCE-570C L (10,000 rpm, 118 N·m, 24-tool ATC). Set up for prismatic parts, plates, brackets, housings.
- Swiss-type turning centres (10+) - TSUGAMI B0206-III, TSUGAMI B0205-III, STAR SR-32JII, STAR SR-32J Type N, Citizen Cincom A20-3F7. Set up for long, slender rotational parts at ±0.002 mm.
- CNC turning centres (20+) - Used for shafts, bushings, flanges up to ±0.002 mm.
- Wire EDM (5+) - Sodick AQ535L (550/350/300 mm travel, ±20° taper, 800 kg workpiece). Set up for hardened tool steel, internal splines, sharp internal corners that milling cannot reach.
- Inspection: Hexagon CMM + 20+ gauges - Hexagon CMM for coordinate measurement, plus vision system, profilometer, hardness tester, coating thickness gauge, XRF for material verification. The 10:1 rule (gauge 10x more accurate than the band) is applied to every feature.
- Machine highlights - VARIAXIS I-600: one-setup multi-face 5-axis + MAZA-CHECK auto-calibration; INTEGREX I-250H S: DONE-IN-ONE mill-turn, B-axis 0.0001° + Ai thermal shield; SPEEDIO S500Z2N / S700Z2N: Z-axis 2.2 G + 0.7 s ATC; Swiss-type: guide-bush switchable + 0.1 µm resolution.
Tolerance: ±0.003 mm CNC milling / ±0.002 mm CNC turning / ±0.002 mm grinding and wire EDM. Capability: Ppk ≥ 1.67 initial on key characteristics, Cpk ≥ 1.33 ongoing.
Certificates: ISO 9001:2015 (116024/A/0001/UK/En), IATF 16949:2016 (131941/A/0001/SM/En, with design clause 8.3 excluded, stated openly) and ISO 14001:2015 (116024/B/0001/UK/En), issued to Dongguan Zhuohang Ltd, registration 91441900MA4UWT6X39, founded 2005.
Where we ship: Austria, Belgium, the Czech Republic, Denmark, France, Germany, Greece, Hungary, Ireland, Italy, the Netherlands, Spain, Sweden and the United Kingdom in Europe; Brazil, Canada, Mexico and the United States in the Americas; China, Israel, Japan, Singapore and Sri Lanka in Asia; Australia and New Zealand in Oceania; and South Africa in Africa — plus other countries and regions worldwide, shipped from our base in Dongguan, China.
Contact: Felipe Iglesias, [email protected], +86 13126536955.
The IATF 16949 certificate excludes clause 8.3 (product design). That is normal for a build-to-print manufacturer and it is stated here rather than left for an auditor to discover: the plant cuts to the drawings you provide, it does not originate the design.
Send a drawing and get a manufacturability read
Upload your model for a quote, or arrange a factory audit with [email protected] or +86 13126536955. Ask for Felipe Iglesias.
Frequently Asked Questions
What is the minimum wall thickness for Swiss aluminum?
Roughly 0.8 mm before chatter becomes a risk on a long feature, but it depends on the geometry and the grade. The drawing is reviewed for manufacturability at quote stage, and a thin-wall warning is raised before the first article.
Will my part move after machining?
Aluminum has a high thermal expansion, so a part measured warm measures differently cool. On tight-tolerance parts the finishing pass is taken at ambient and the measurement at 20 °C.
Which grade should I specify?
6061-T6 for general and anodised work, 7075-T6 where strength or fatigue matters, 2011 or 6262 for long high-volume runs. The service environment settles the grade before machinability.
Do you certify aluminum material?
Yes. Material certificates are supplied with the parts and incoming stock is checked against the mill certificate — composition by XRF, hardness where specified. Traceability is per heat or per batch as the certificate defines it.
What tolerances can you hold?
±0.003 mm on CNC milling, ±0.002 mm on CNC turning, and ±0.002 mm where precision grinding or wire EDM is used. The achievable tolerance depends on geometry, material and datum structure, so it is confirmed per feature at quote stage.
Can I audit the factory before placing an order?
Yes — on-site and video audits are both welcome at No. 8, Shuibian Songyuan Road, Hengli Town, Dongguan, Guangdong, China 523470.
Continue reading: Swiss Machined Titanium Parts · Swiss Turned Parts DFM Checklist · Swiss Turned Parts Checklist
Standards referenced on this page
- ASTM B211/B211M-19 — Standard Specification for Aluminum-Alloy Rolled or Cold Finished Bar, Rod, and Wire
- ASTM A582/A582M-12 — Standard Specification for Free-Machining Stainless Steel Bars
- IATF 16949:2016 — Automotive quality management system standard